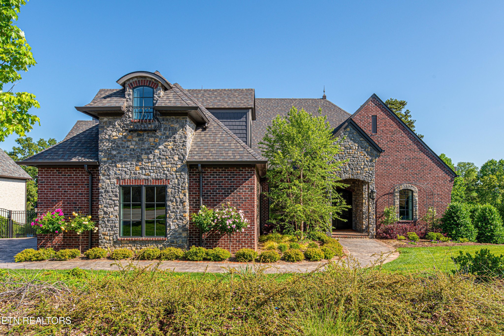
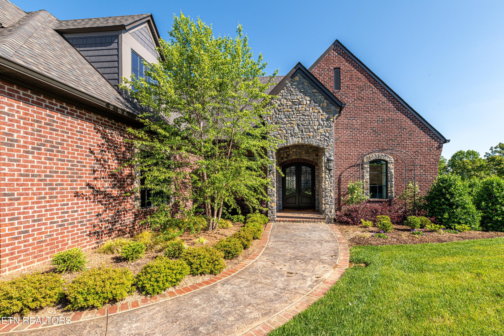
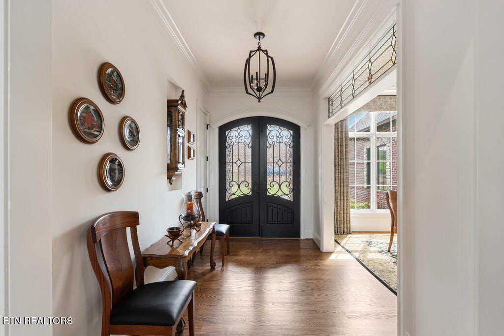
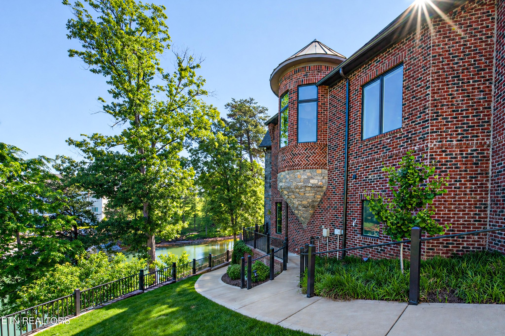
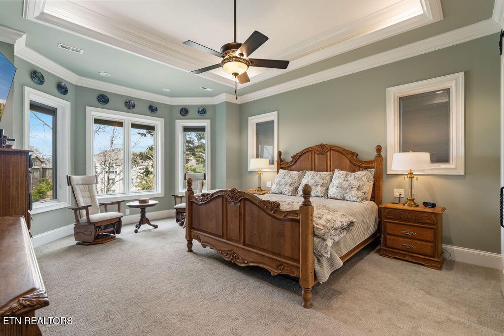
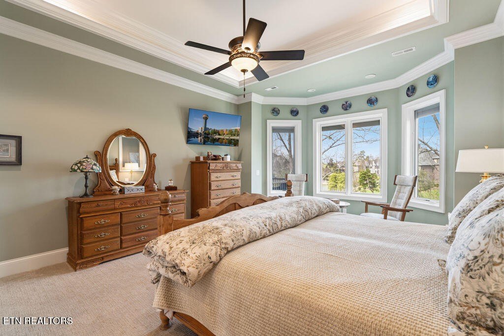
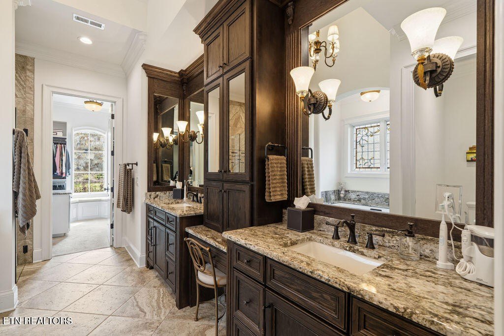
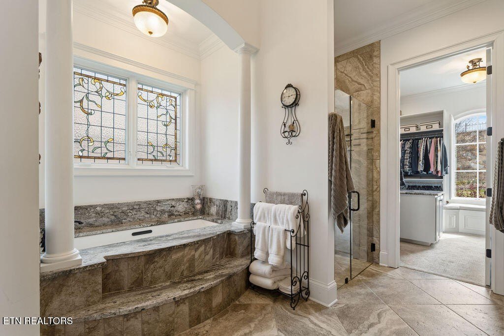

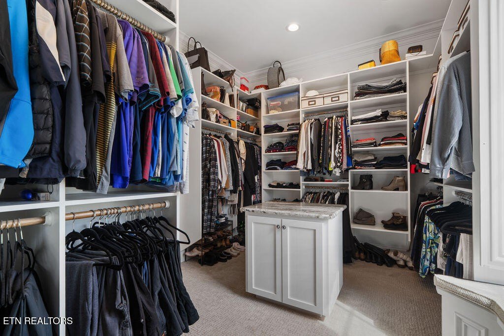
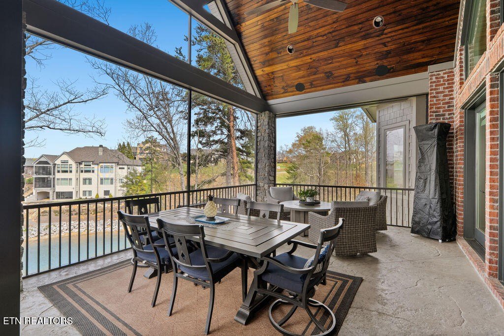
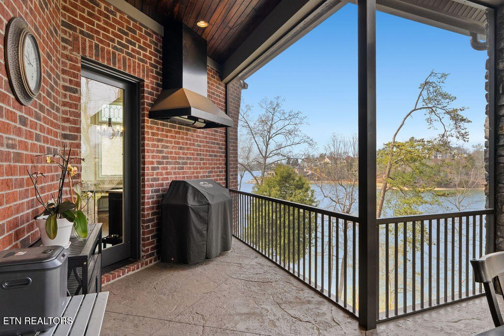

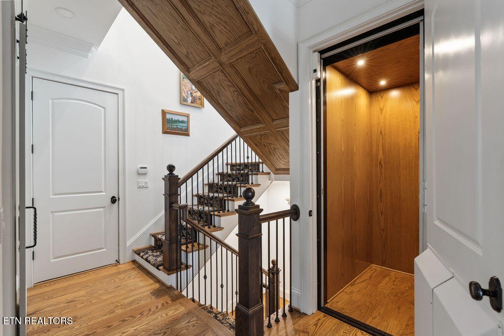
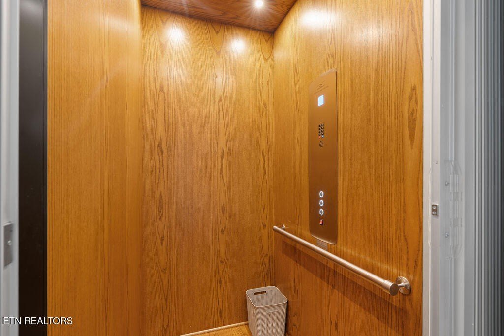
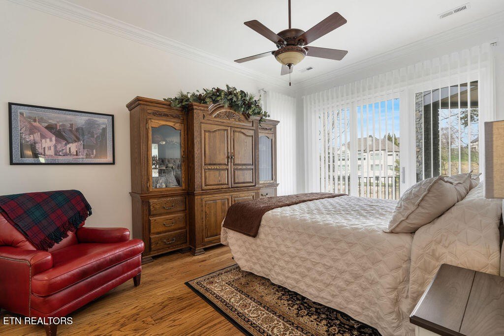
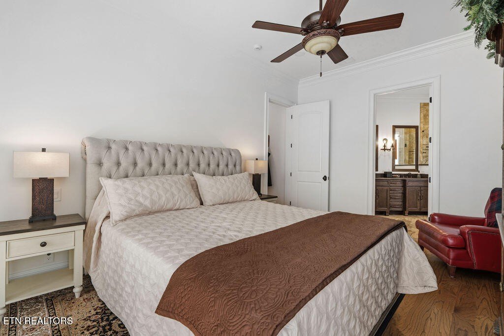
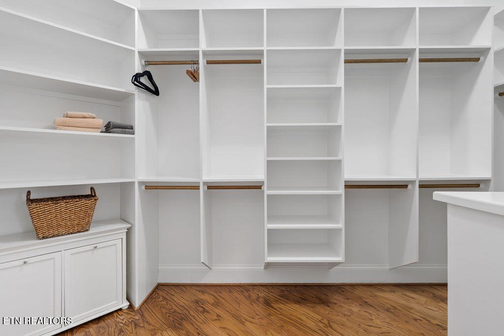
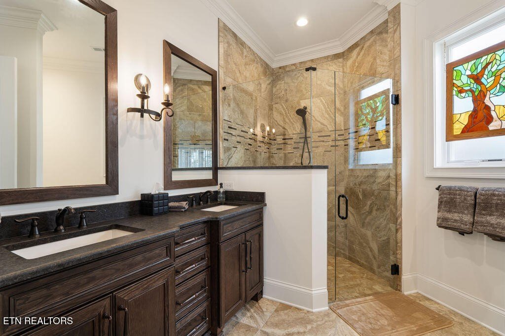
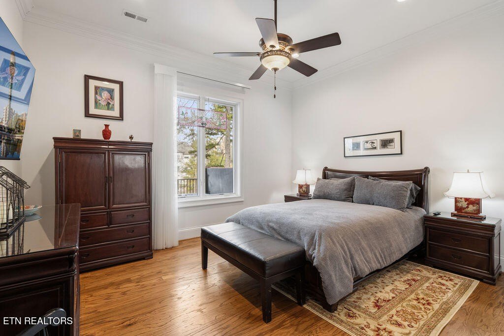
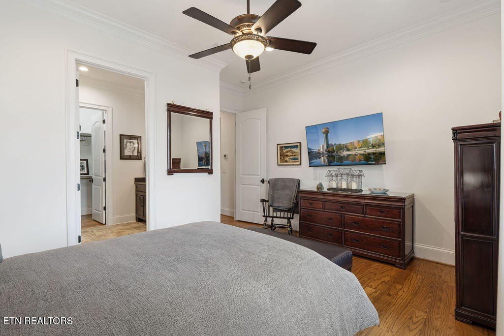

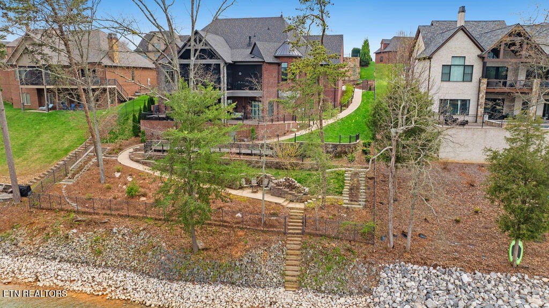
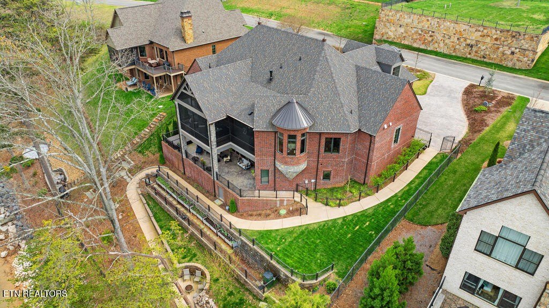
Set in a quiet, private cove with sweeping water views and lake access (including a lake buoy), this custom-built home pairs brick with Franklin limestone, a stained and stamped concrete drive and an arched front entry. Roughly 5,620 square feet across three levels, connected by an elevator, include 4 bedrooms, 4 full baths and 2 half baths.
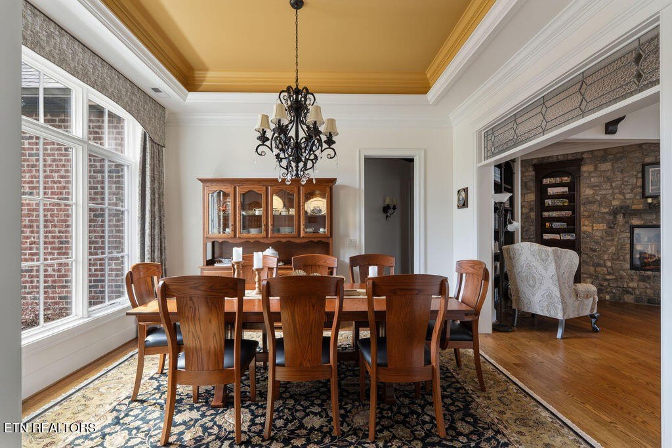
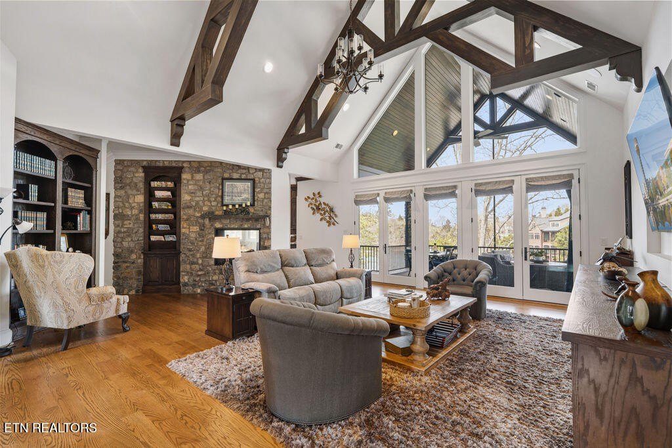
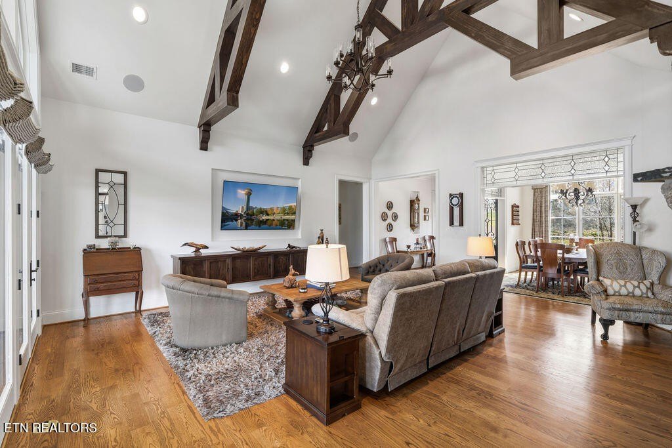
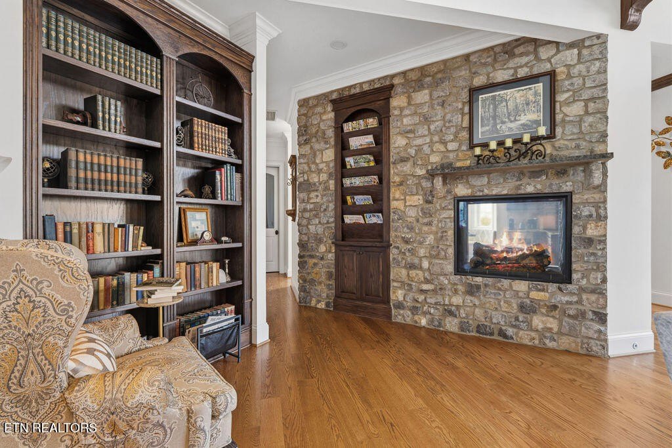
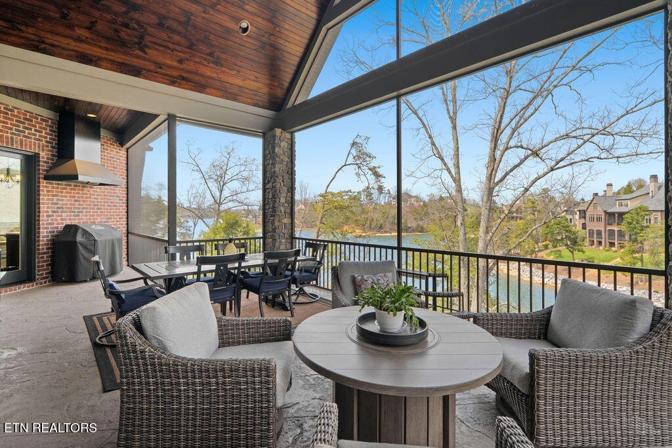
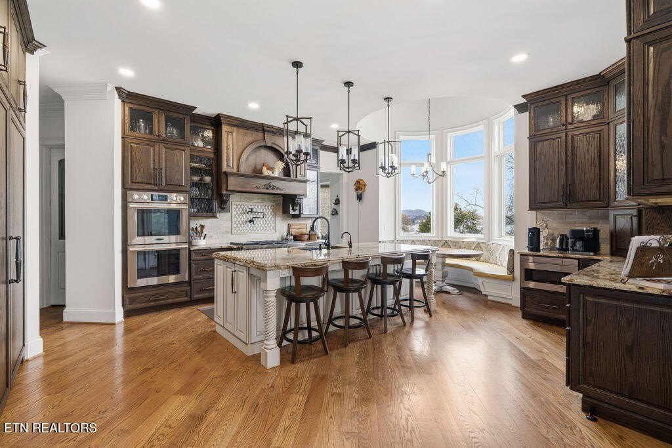
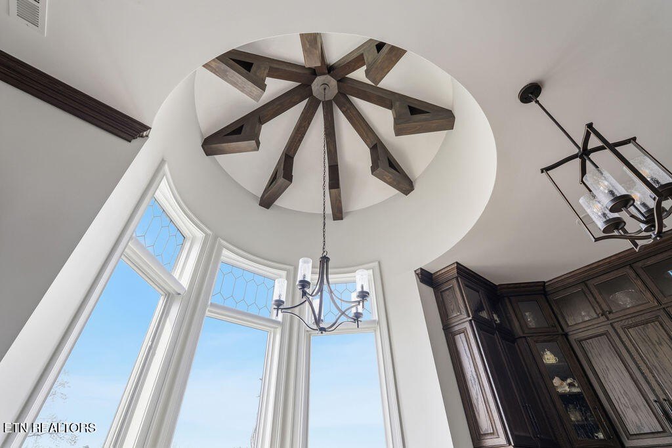
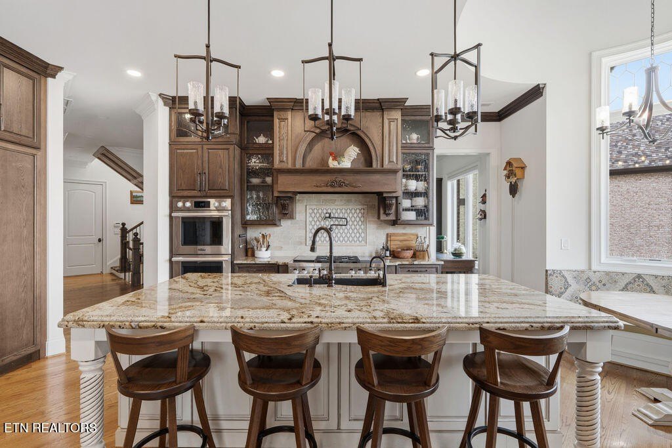
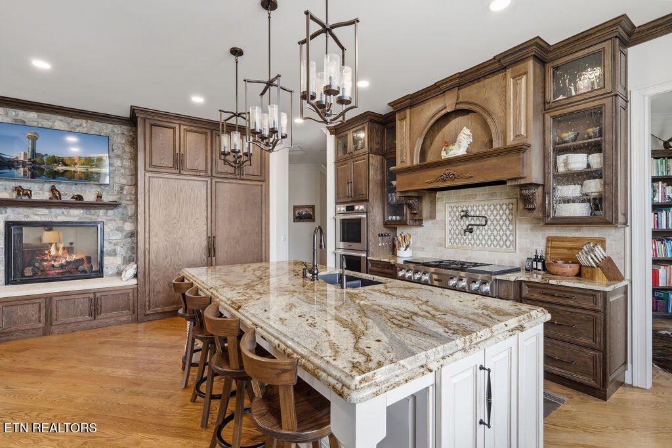
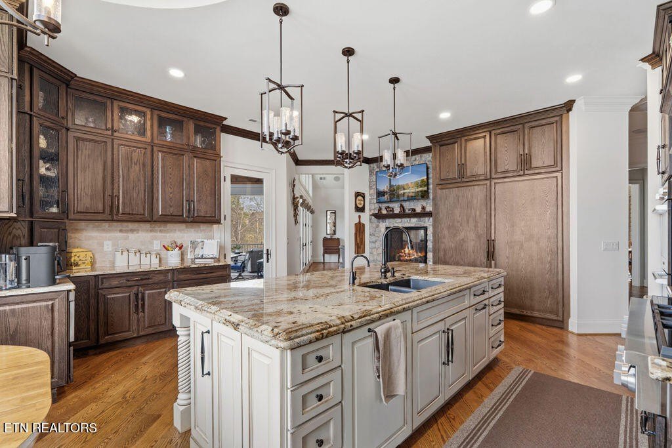
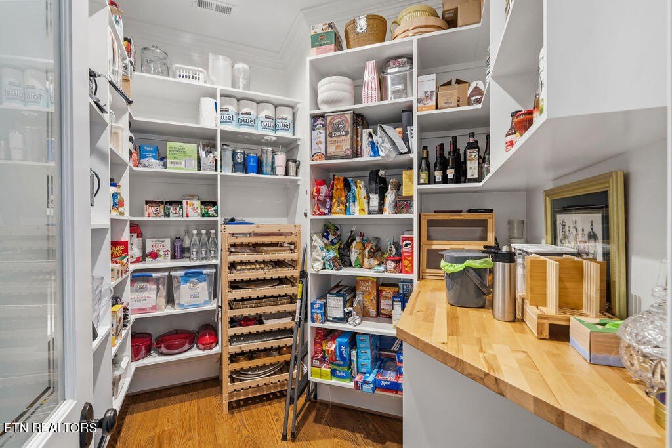
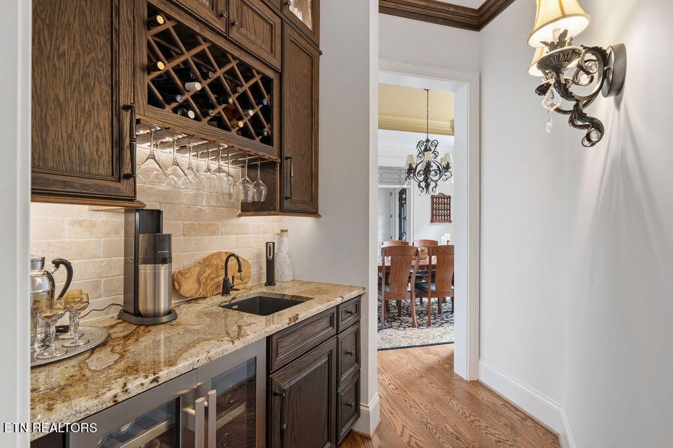
The main level centers on a vaulted great room with decorative beams, built-in bookshelves and a double-sided stone fireplace, with 8-foot French doors opening to a large screened porch and built-in grill area. The chef’s kitchen features walnut-stained cabinetry, Sub-Zero refrigeration, double ovens, a 48-inch gas and induction cooktop, a pot filler and a large center island, alongside a circular breakfast nook with lake views, a walk-in pantry, a wine bar and a formal dining room.
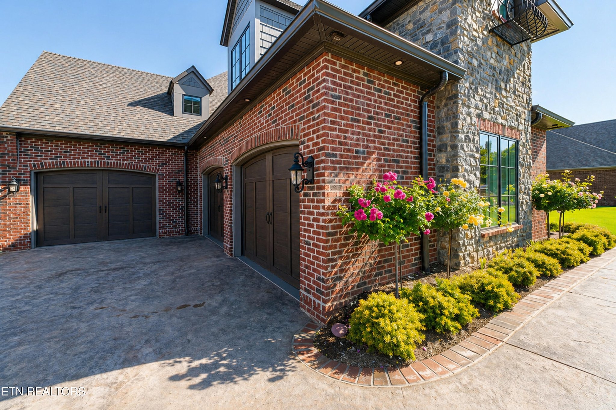
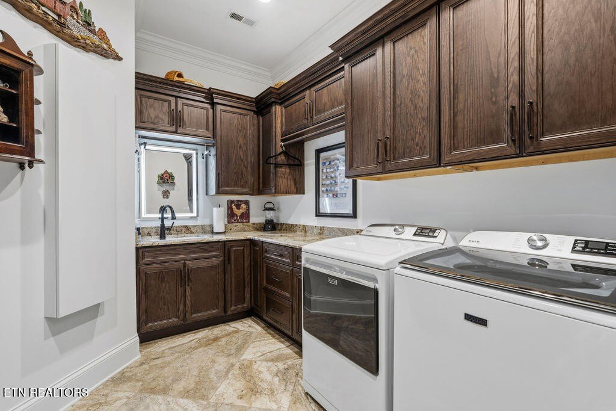
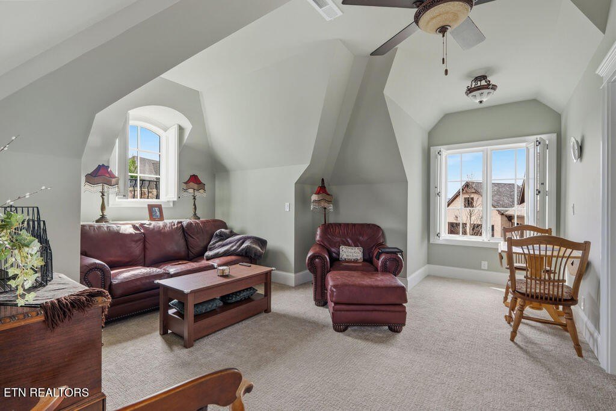
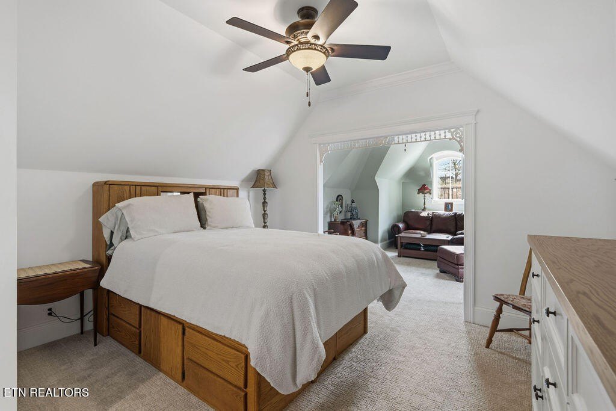
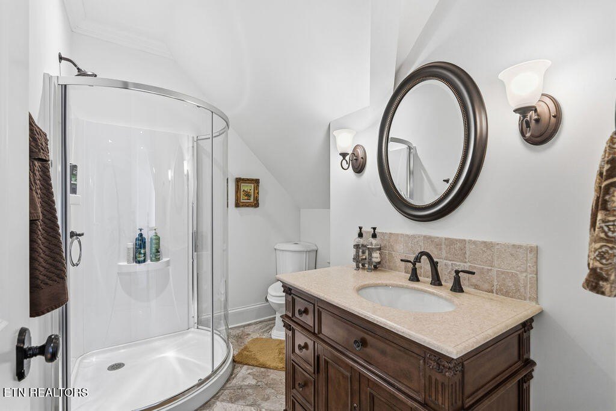
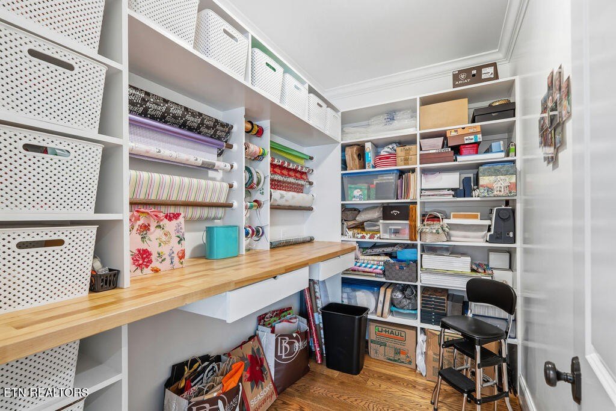
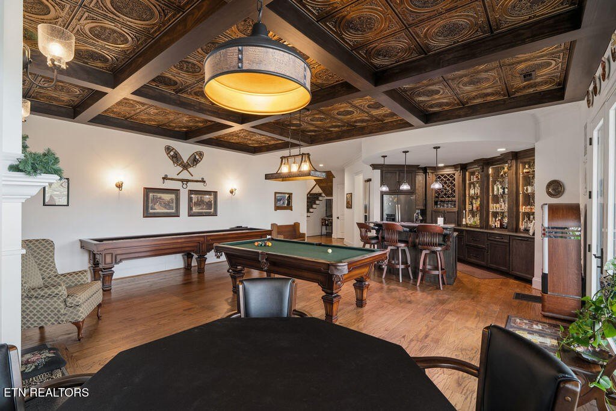
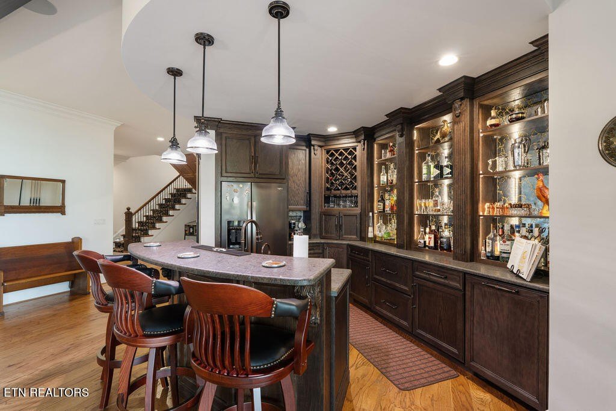
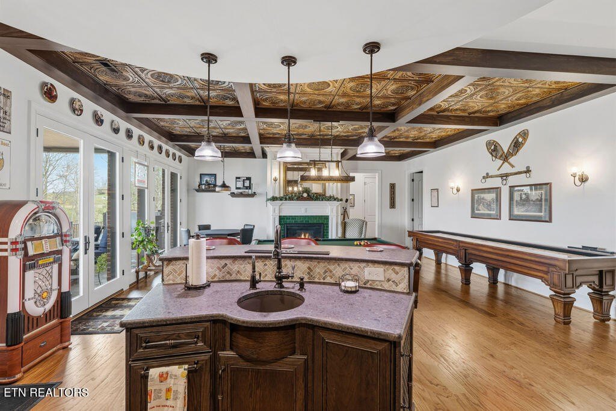
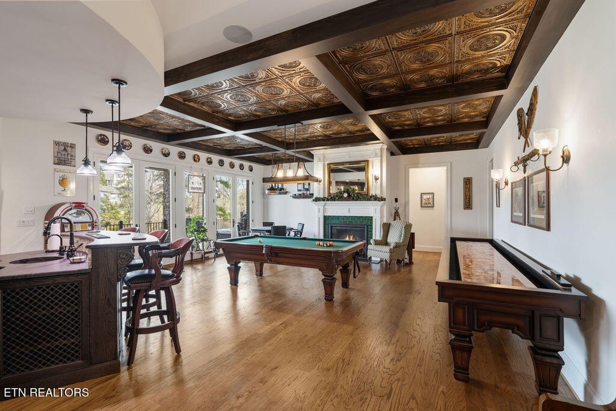
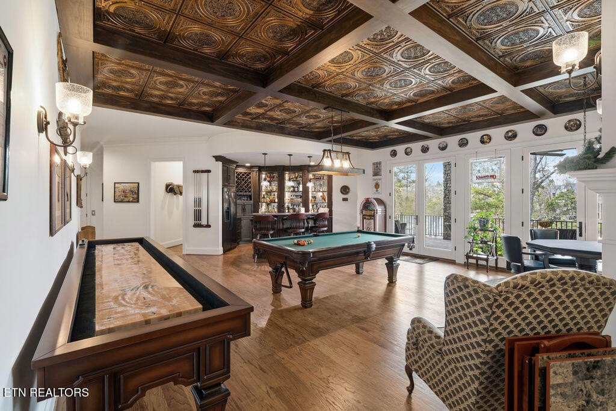
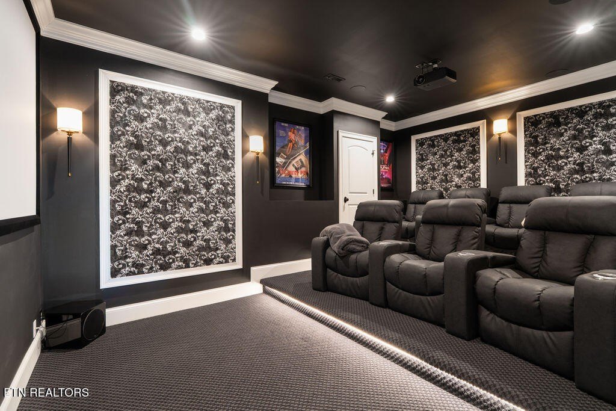
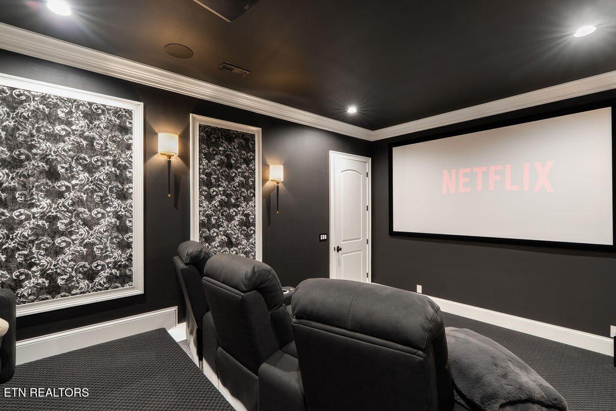
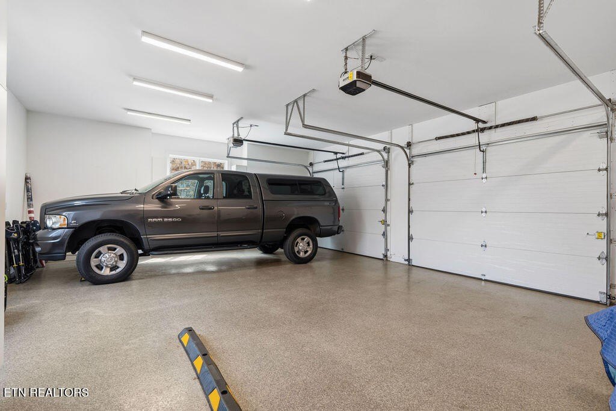
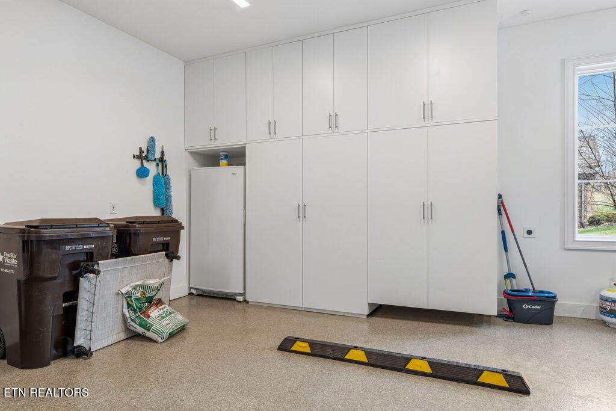
Upstairs, a private studio has its own living area, bedroom and full bath, plus a craft room and generous attic storage. The lower level adds two ensuite bedrooms, a tavern with a full bar and fireplace, a theater room and a covered patio with a hot tub that steps out to the tiered garden. A three-car garage with epoxy floors, Wi-Fi repeaters and indoor/outdoor speakers complete the home.
Listing courtesy of Re/Max Excels.